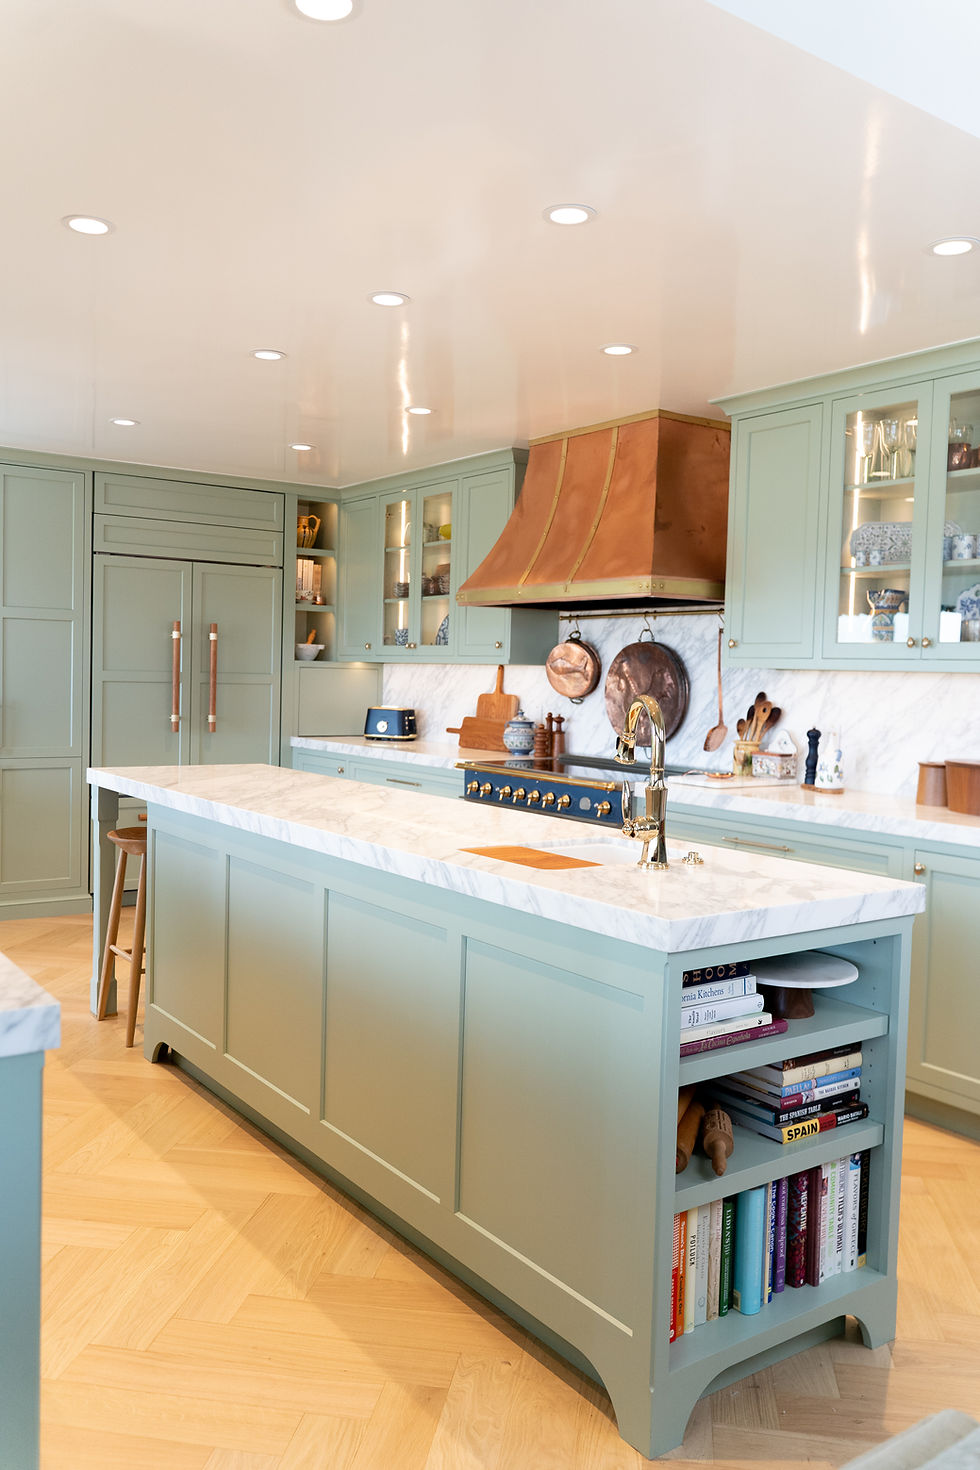
How 3D Kitchen Design Helps You Avoid Costly Mistakes Before Construction Begins
- 6 days ago
- 6 min read
A 3D kitchen design rendering lets you see your finished kitchen before a single wall is opened or a single cabinet is ordered. For homeowners planning a kitchen remodel in Orange County, this is one of the most valuable steps in the entire process because the mistakes that cost the most money are almost always the ones that could have been caught on screen rather than discovered on site.

Why 2D Floor Plans and Material Samples Are Not Enough to Plan a Kitchen Remodel
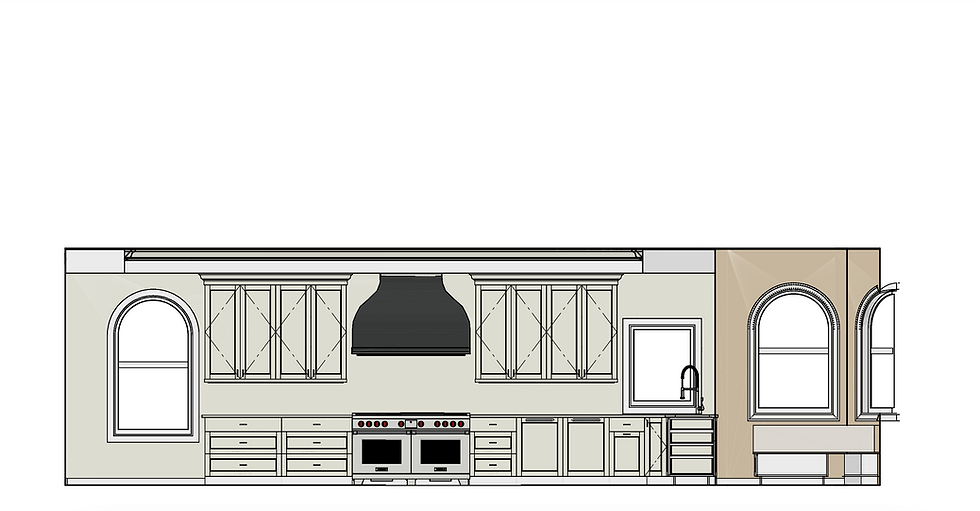
A traditional floor plan is useful for understanding measurements and spatial relationships, but it has a fundamental limitation. It shows you the kitchen from above, which means it cannot communicate how the finished room will actually feel when you are standing in it. Cabinet height, visual balance, the proportional relationship between the island and the surrounding counters, and how the space flows when you move through it are all things that a two-dimensional drawing simply cannot convey.
Material samples have a similar blind spot. A cabinet door sample can show you color, grain, and construction quality, but it cannot show you how a full wall of that finish will look next to your flooring, your countertop, and your backsplash in the specific lighting conditions of your kitchen. A dark stain that looks elegant on a small sample might feel overwhelming across twelve linear feet of cabinetry. A white paint finish that looks clean on a single door might wash out in a kitchen flooded with Southern California sunlight.
These limitations are where costly mistakes originate. A homeowner approves a floor plan that looks good on paper, selects materials from individual samples that each look appealing on their own, and then sees the full picture for the first time on installation day. By that point, the cabinets have been built, the stone has been fabricated, and making changes means spending money twice.
How 3D Kitchen Renderings Show You the Full Picture Before You Commit
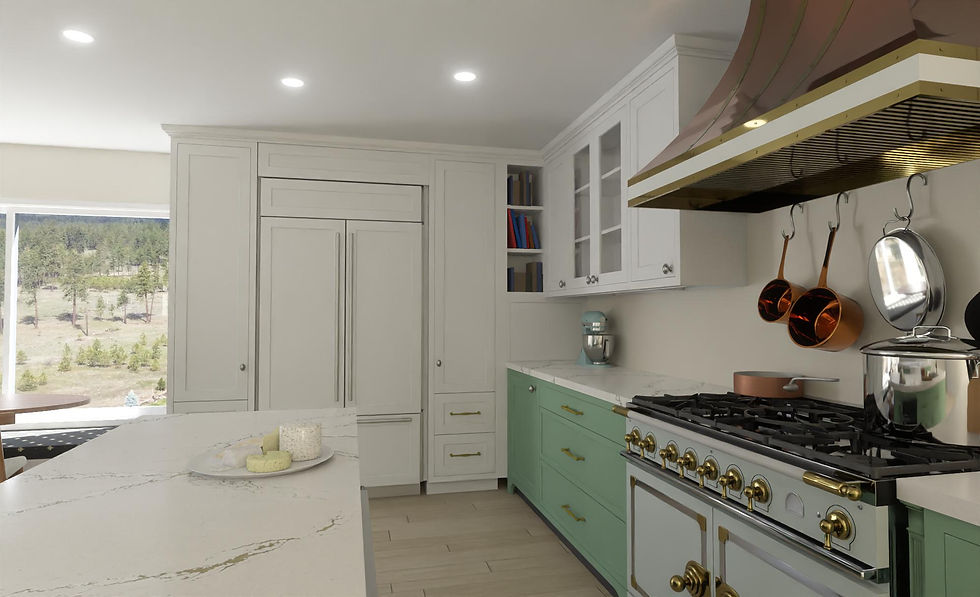
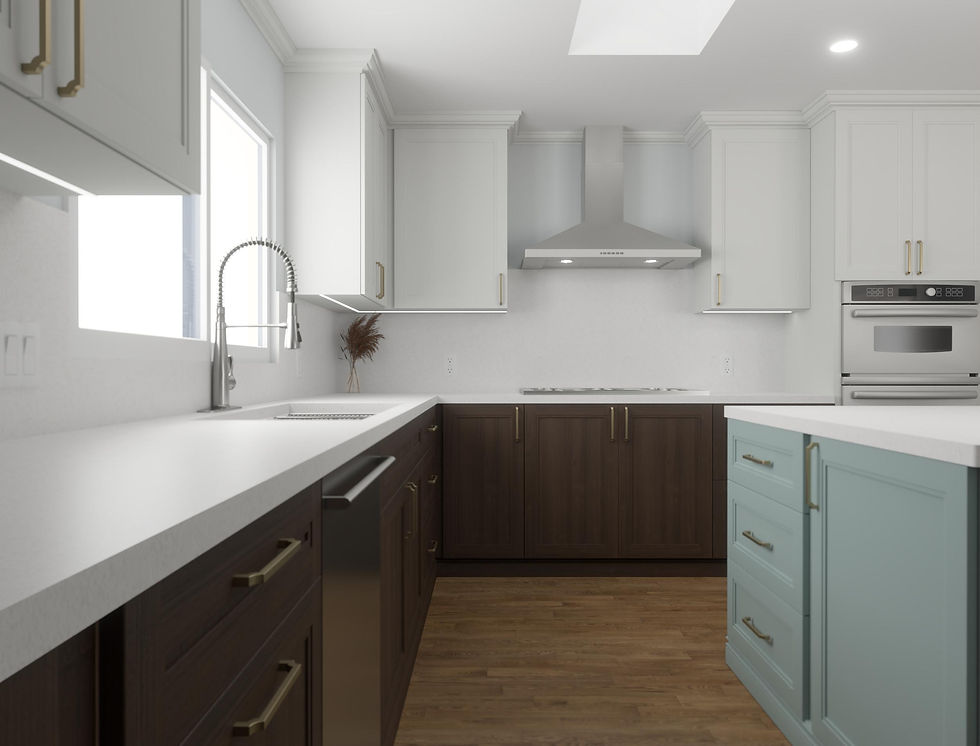
A 3D rendering takes your floor plan, your material selections, your appliance choices, and your lighting plan and assembles them into a photorealistic visualization that shows the kitchen from multiple angles, at eye level, the way you will actually experience it in daily life.
This means you can see exactly how your cabinet finish looks against your countertop stone across the full span of the kitchen, not just as a sample pairing on a design board. You can see whether the island feels proportional to the room or whether it dominates the space in a way that was not apparent in the floor plan. You can evaluate how the range hood interacts with the upper cabinetry, whether the backsplash tile pattern reads the way you imagined, and whether the overall material palette creates the mood you are going for.
The ability to view the kitchen from different vantage points is especially valuable for open-concept layouts where the kitchen is visible from the living room, dining area, or entry hall. A design that looks balanced from inside the kitchen may feel visually heavy or disjointed when seen from across the room. 3D rendering reveals these issues before they become permanent.
Want to see your new kitchen before construction starts?
We will create a 3D visualization so you can make confident decisions before a single cabinet is ordered

What Costly Mistakes 3D Kitchen Design Helps You Catch Early
The most expensive changes in a kitchen remodel are the ones that happen after materials have been ordered or after construction is underway. Moving an island after the flooring is installed means patching and potentially replacing sections of the floor. Changing a cabinet configuration after the boxes have been built means ordering new components and absorbing the cost of the original. Swapping a countertop slab after it has been fabricated means purchasing a second slab and paying for fabrication again.
3D design catches these problems at the stage where changes cost nothing. Adjusting an island position in a digital model takes minutes. Swapping a cabinet door style takes seconds. Testing a different countertop color against your chosen cabinetry is as simple as updating the material in the rendering. All of these changes happen before anything is ordered, built, or installed, which means the financial risk of making the wrong choice is eliminated.
Some of the most common issues that 3D design reveals before they become problems include upper cabinets that block a window or compete with a sight line, an island that is too large for the available clearance, a range hood that overwhelms the wall it occupies, a color palette that reads differently at full scale than it did in samples, and appliance placements that create awkward workflow patterns. Each of these would be difficult or impossible to identify from a floor plan alone, and each of them would cost significant money to correct after the fact.
How 3D Visualization Improves Communication Between You and Your Designer
One of the most underappreciated benefits of 3D kitchen design is the clarity it brings to the conversation between you and your design team. Kitchen design involves hundreds of decisions, and the language homeowners use to describe what they want does not always translate perfectly into what a designer interprets.
When you say you want a kitchen that feels open and airy, that means something specific to you based on kitchens you have seen in person, in magazines, or online. Your designer may have a different interpretation based on their training and experience. Without a shared visual reference, both parties can move forward with slightly different mental images of the same project, and that disconnect does not surface until the kitchen is built.
A 3D rendering eliminates that gap entirely. Both you and your designer are looking at the same image, evaluating the same proportions, and reacting to the same material combinations. If something does not feel right, you can point to it specifically and discuss alternatives rather than trying to describe a feeling in words. This precision saves time, reduces revision cycles, and dramatically increases the likelihood that the finished kitchen matches the vision you had from the start.
For households where two or more people share decision-making authority on the remodel, 3D visualization is even more valuable. Both partners can look at the same rendering, share their reactions, and resolve differences of opinion before any commitment is made. This avoids the frustration of one partner approving a design the other has not fully visualized, which is a surprisingly common source of tension during kitchen remodels.

Why Professional 3D Kitchen Design Is Different from DIY Apps
Several consumer apps and online tools now allow homeowners to create basic 3D kitchen models on their own, and while these tools can be fun to experiment with, they have significant limitations that make them unreliable for actual remodeling decisions.
Most consumer tools work with simplified geometry and generic material textures that do not accurately represent how real cabinetry, stone, and fixtures look in a finished space. They often ignore critical technical details like plumbing stack locations, electrical outlet placements, structural beams, window trim dimensions, and ceiling height variations that directly affect what is achievable in your specific kitchen.
Professional 3D design created by an experienced kitchen remodeling team accounts for all of these factors. The renderings are built from actual field measurements of your kitchen, use accurate representations of the specific cabinet line and door style you have selected, and show your chosen materials at true color and scale. The result is a visualization you can trust to make purchasing decisions worth tens of thousands of dollars, because it reflects reality rather than an approximation of it.
Professional renderings also serve as a communication document for the entire project team. Once approved, the 3D model becomes a reference point for the cabinet manufacturer, the stone fabricator, the electrician, the plumber, and the installer, ensuring that everyone involved in the project is working from the same visual blueprint.
How 3D Design Fits into the Kitchen Remodeling Process
At Le Gourmet Kitchen, 3D visualization is integrated into the design phase of every project rather than offered as an optional add-on. After the initial consultation and field measurements are completed, our design team develops the layout, specifies materials and finishes, and builds a 3D rendering that shows the kitchen from multiple perspectives so our clients can evaluate every decision in context before anything is ordered.
This step typically occurs after the layout has been finalized but before cabinetry and materials are sent to production. It serves as a visual approval checkpoint that gives you the confidence to move forward knowing that what you approved on screen is what will be built in your home. If adjustments are needed, they happen digitally in hours rather than physically in weeks, which keeps the project timeline on track and eliminates the cost of mid-construction changes.

Book a Design Consultation and See Your Kitchen in 3D Before Construction
If you are planning a kitchen remodel in Orange County and want to see exactly what your finished kitchen will look like before any construction begins, schedule a consultation with Le Gourmet Kitchen. Our design team will walk you through the process, take precise measurements of your space, and create a 3D visualization that brings your vision to life so every decision you make is one you feel confident about.
Visit our showroom at 172 East Main Street in Old Town Tustin to see examples of our design process in action, explore material options firsthand, and start the conversation about what your kitchen could look like.